
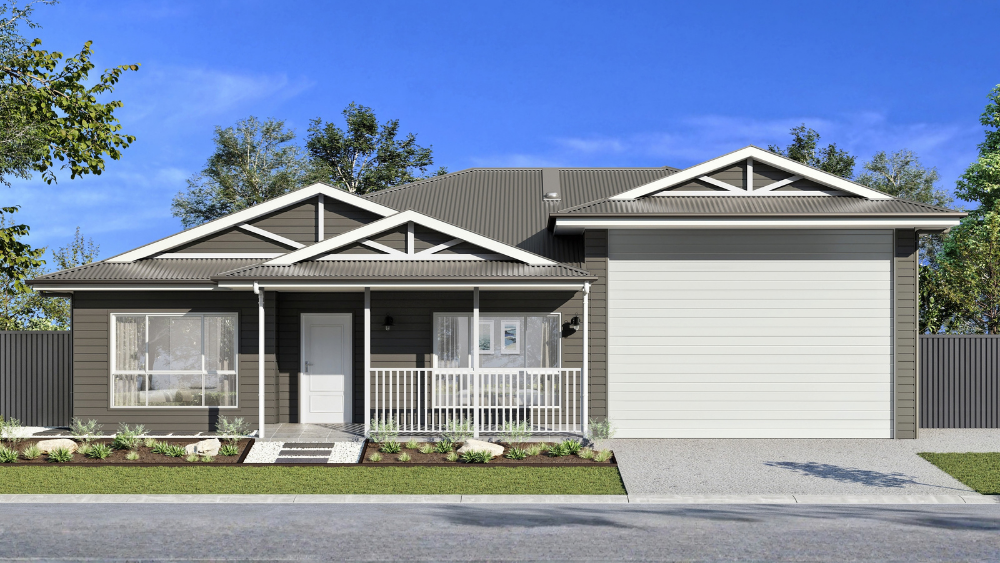
83 The Boulevard | $1,027,750*
Waratah MKII
Garage: Grande (16 metres)
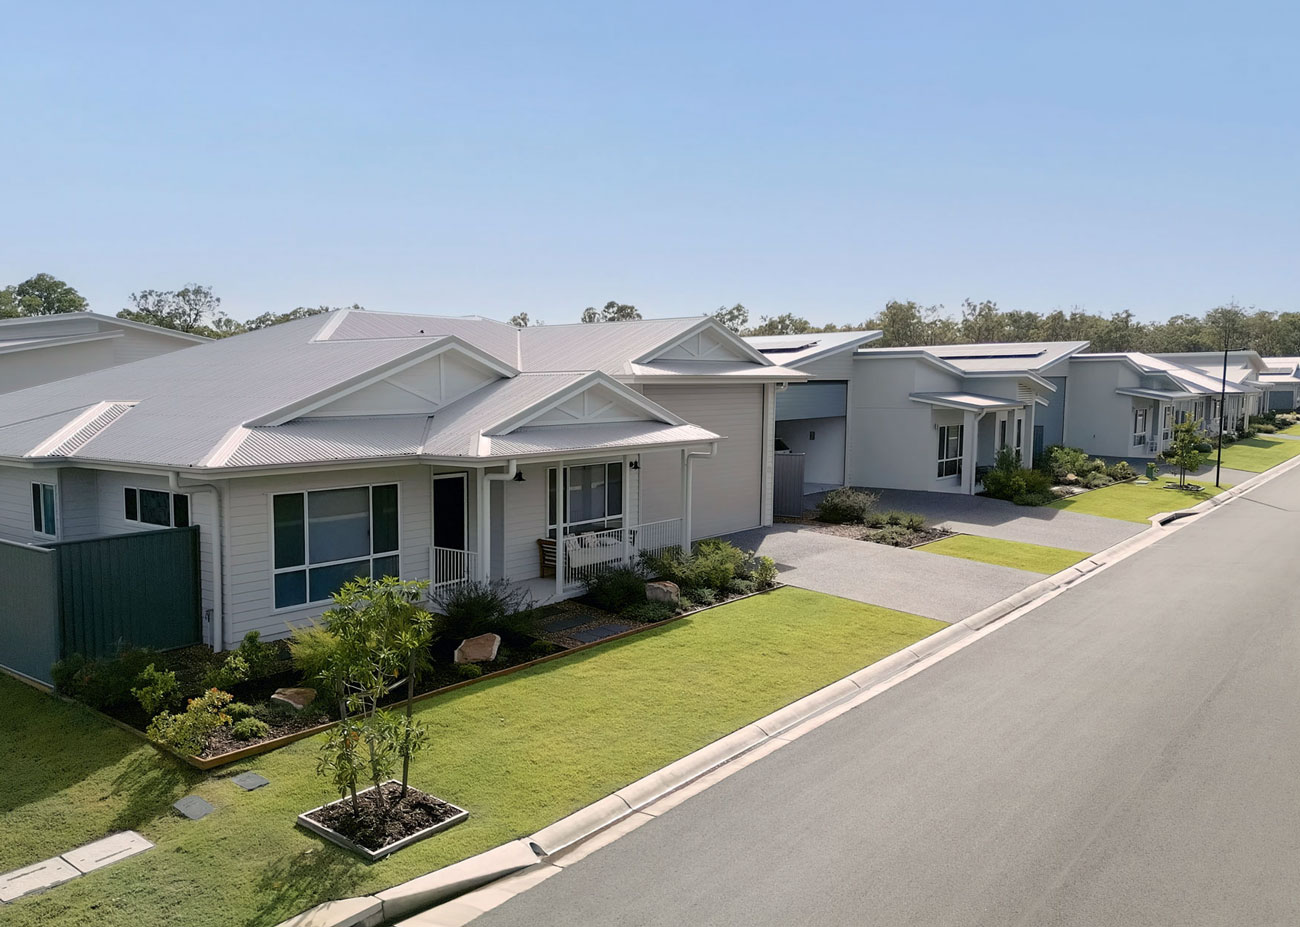
Facade: Hamptons
LIMITED-TIME OFFER — FREE GOLF CART^
83 The Boulevard is eligible for our FREE GOLF CART promotion. Purchase any brand new home in Stage 3 before 30 November 2026 and receive a FREE golf cart on us.^
BRAND NEW HOMES WITH REDUCED BUILD TIMES
Move in sooner with a Ready to Build home, thoughtfully pre-selected to streamline its journey from building approvals through to construction. With the key details already in place, your brand new home will be completed even sooner.
READY TO BUY
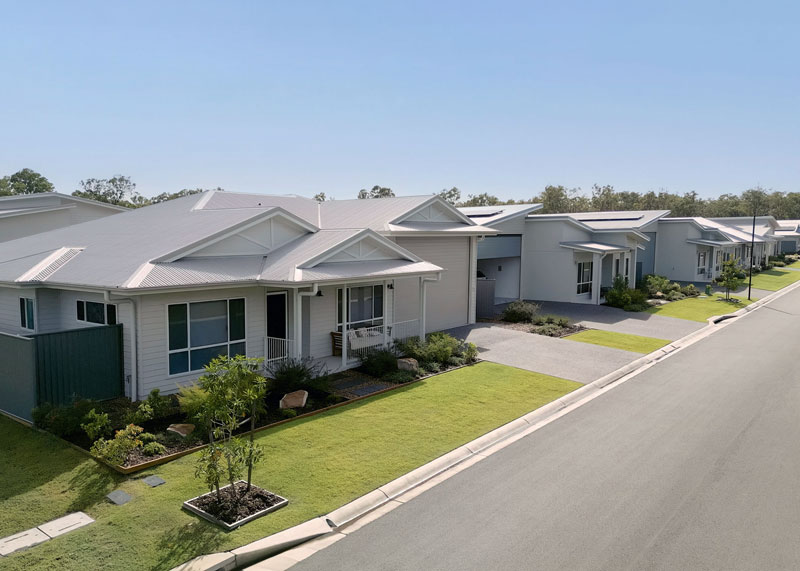
Positioned on a generous 490sqm homesite, 83 The Boulevard combines extra space with one of Good Life’s newly upgraded home designs, introduced as part of the Stage 3 release.
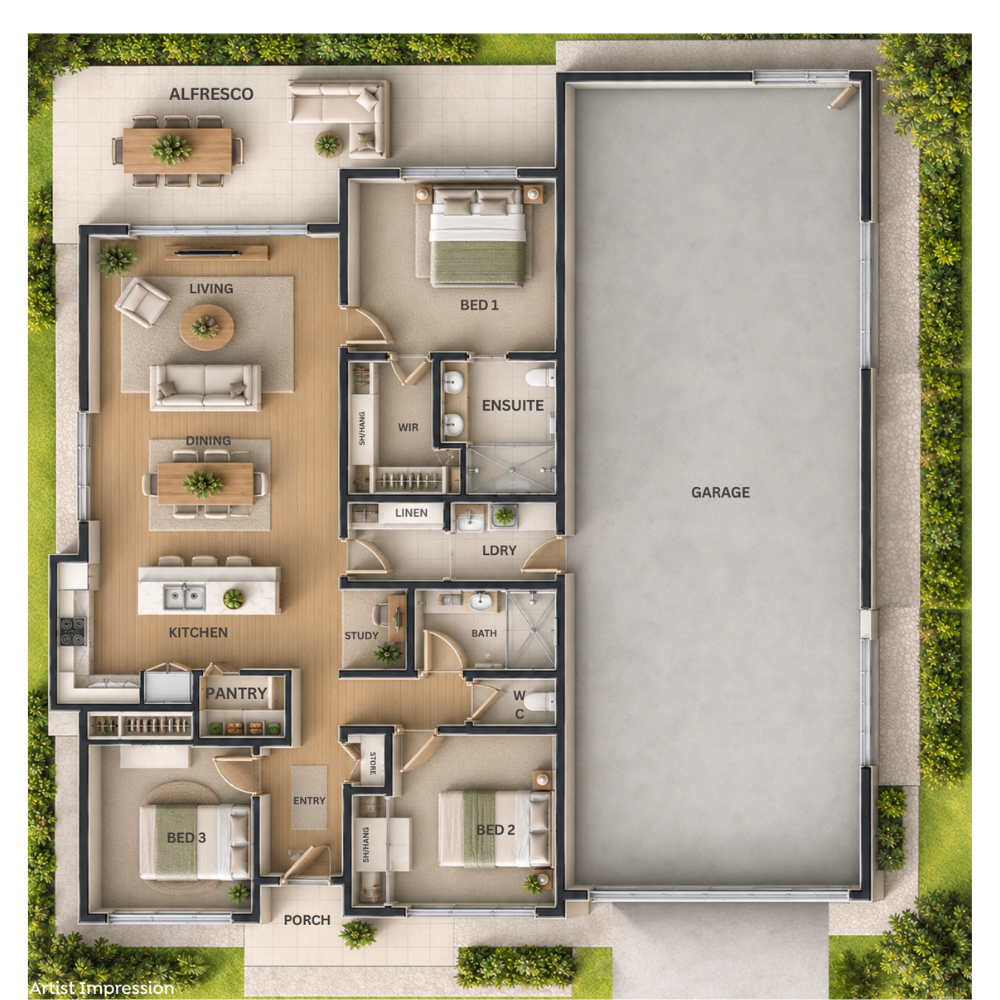
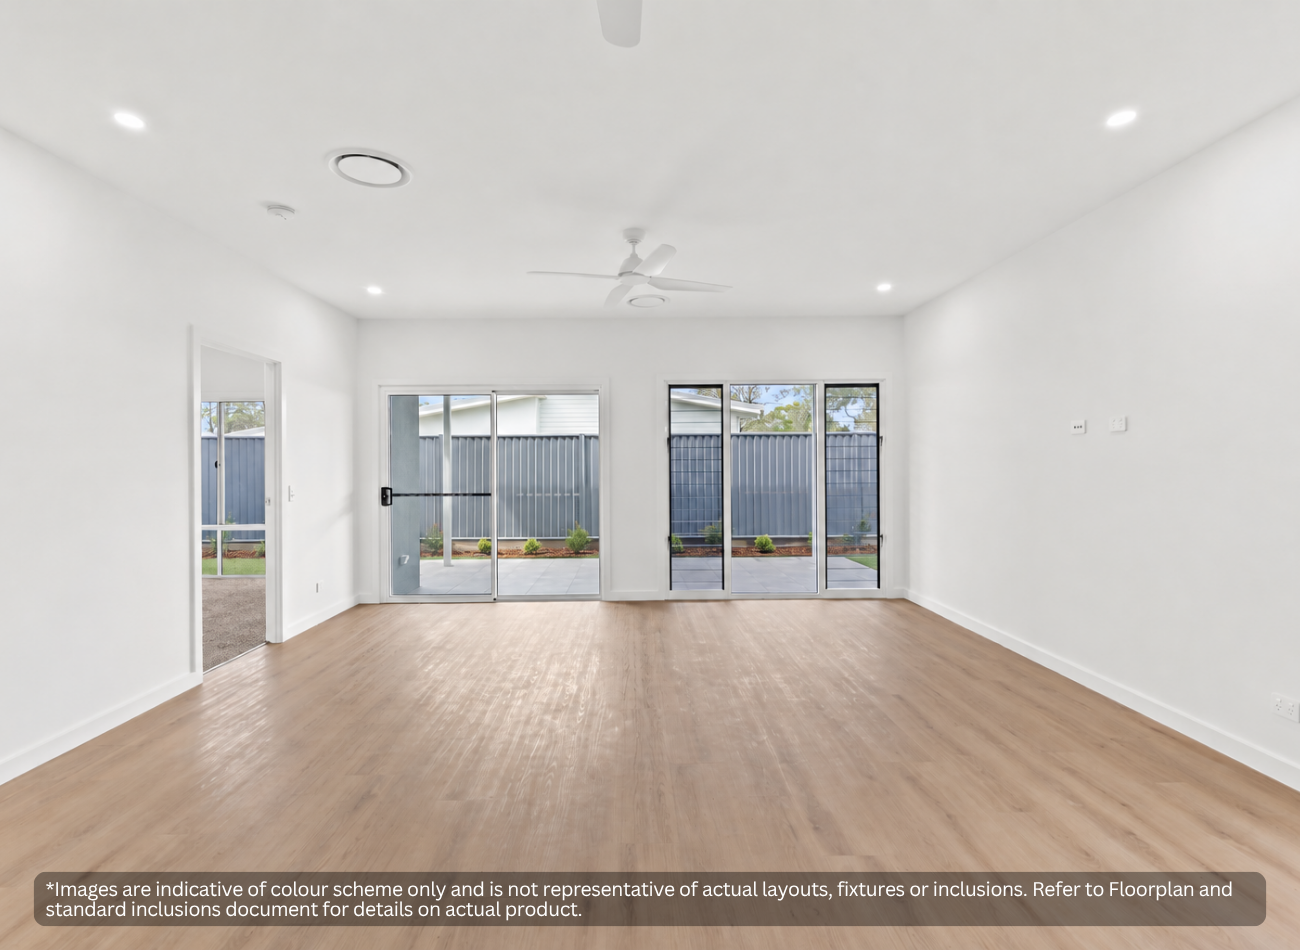
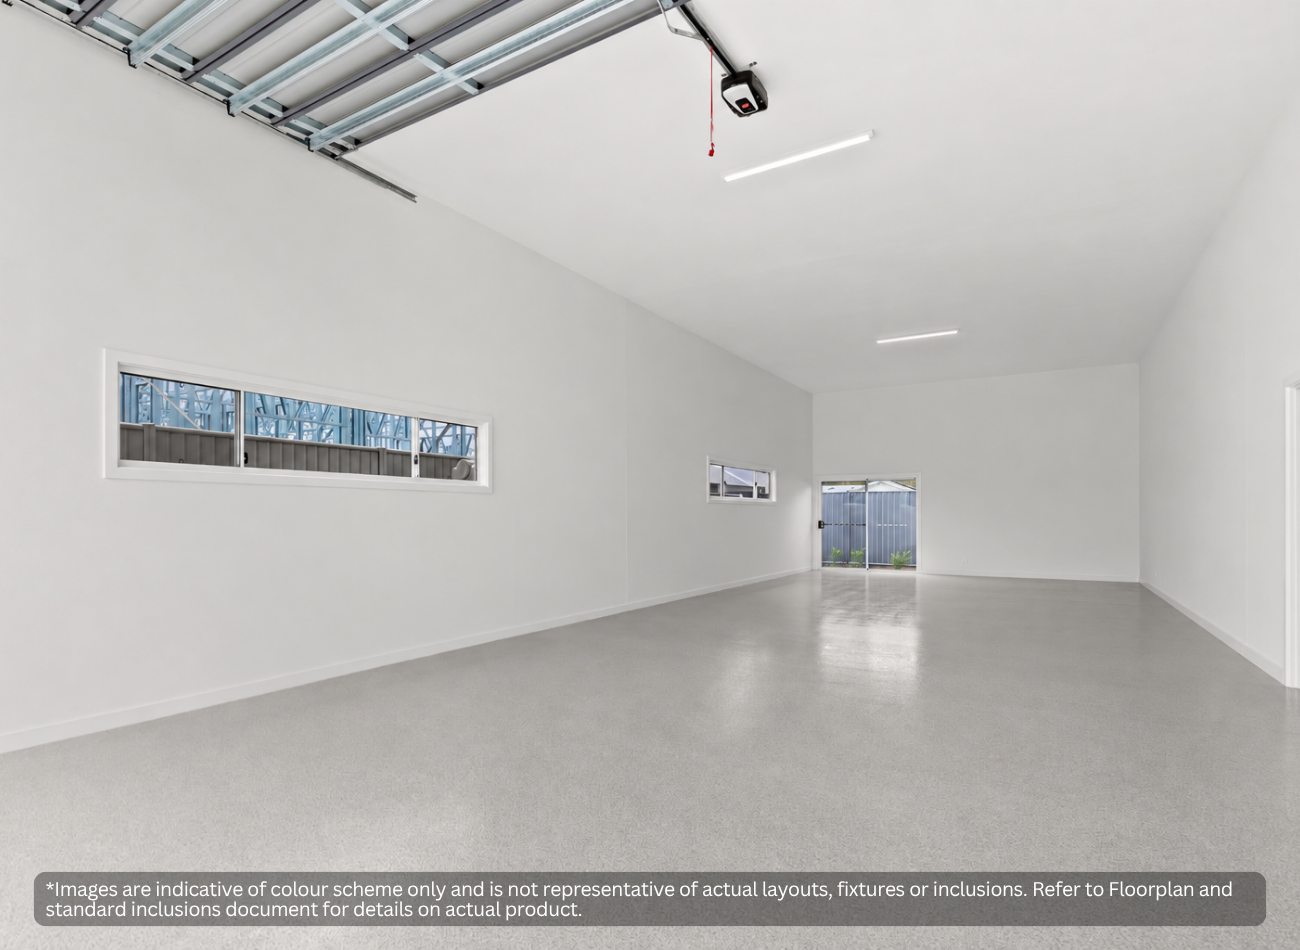
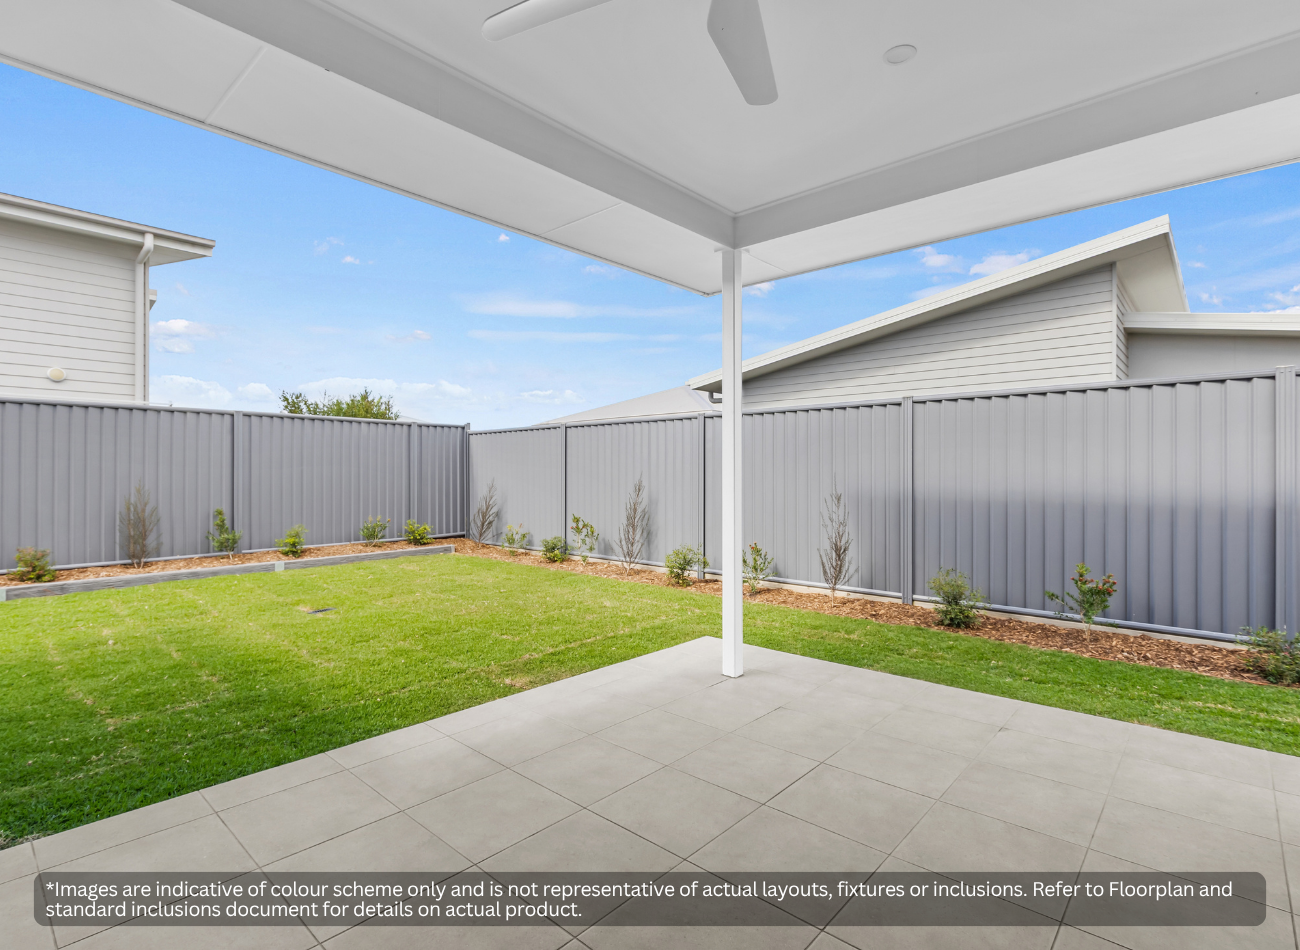
The Waratah MKII builds on one of our established floorplans with larger living areas and an expanded south-facing alfresco, creating more room to relax, entertain and enjoy everyday living. A spacious 16 metre garage also provides excellent accommodation for an RV, caravan, additional vehicles or storage.
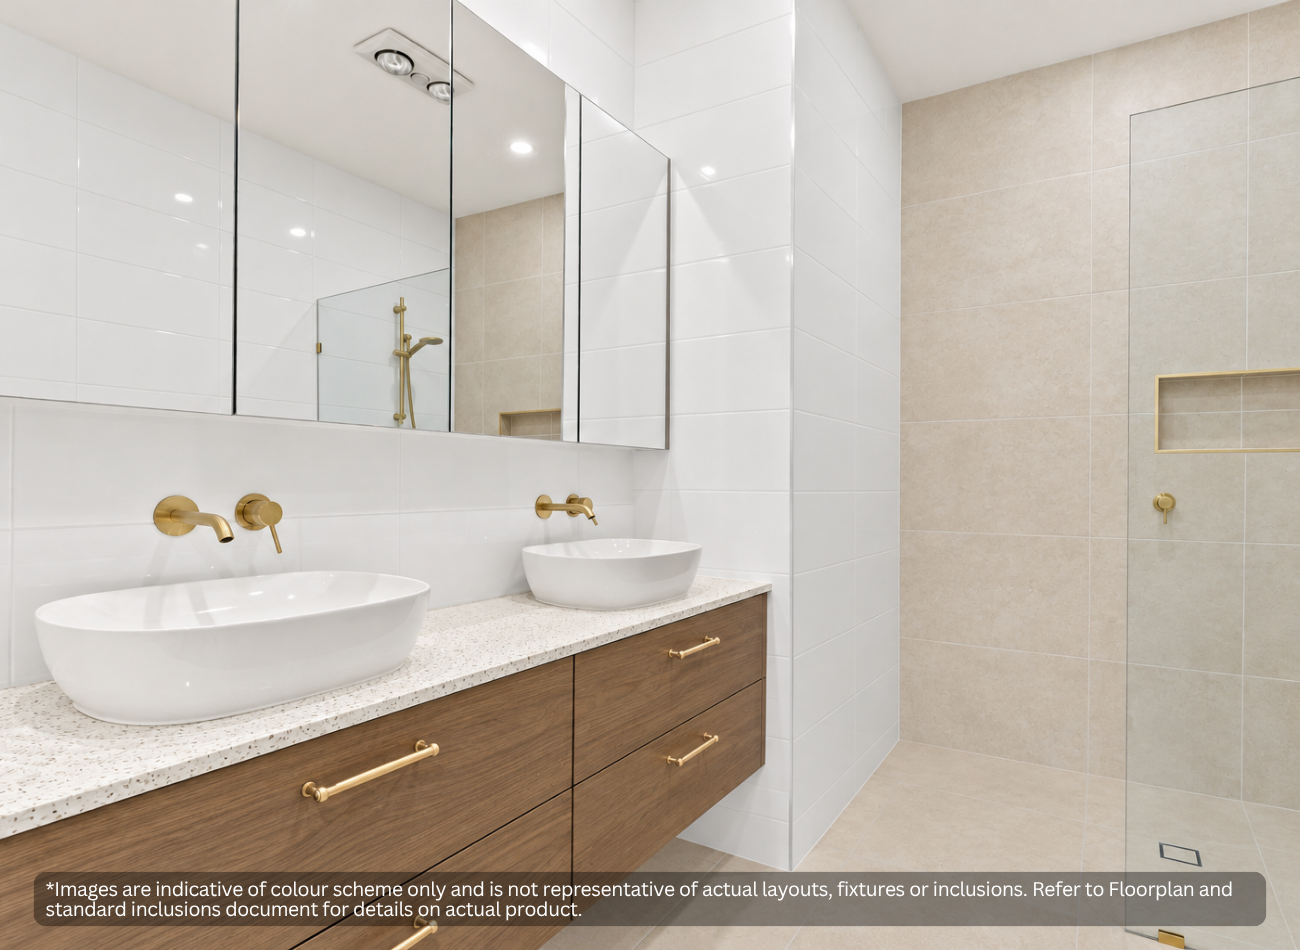
Finished with the Hamptons facade, Gully external colour scheme and Classic interior, this Ready to Build home has been thoughtfully pre-selected to streamline its journey from building approvals through to construction.
With its larger homesite, upgraded design and generous indoor-outdoor living, 83 The Boulevard is an ideal choice for those looking to make the most of the Good Life lifestyle.
Start living the Good Life today. Book an inspection – call 1800 258 369
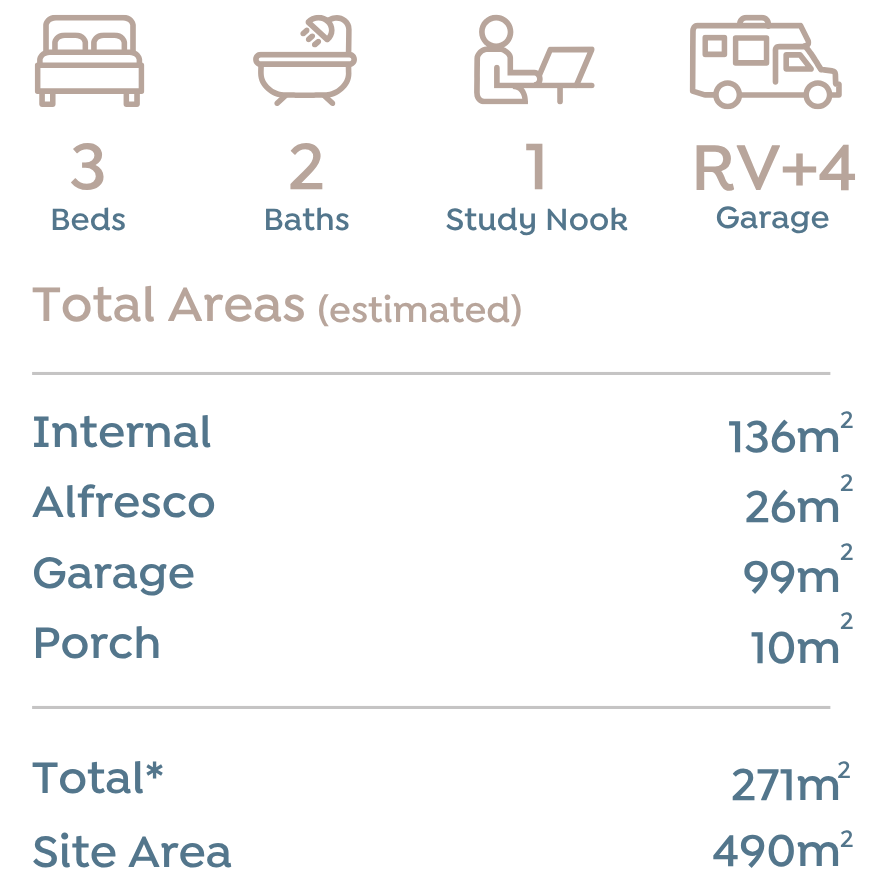
House Area: 271 sqm including garage
Facade Design: Hamptons
External Colour Scheme: Gully
Internal Colour Scheme: Classic
Garage Size: Grande RV + 4 Garage – right hand side: 16 metres with 4m internal ceiling height
Site Area: 490 sqm
Orientation: South facing alfresco area & rear yard
STANDARD INCLUSIONS
- Premium 490 sqm lot
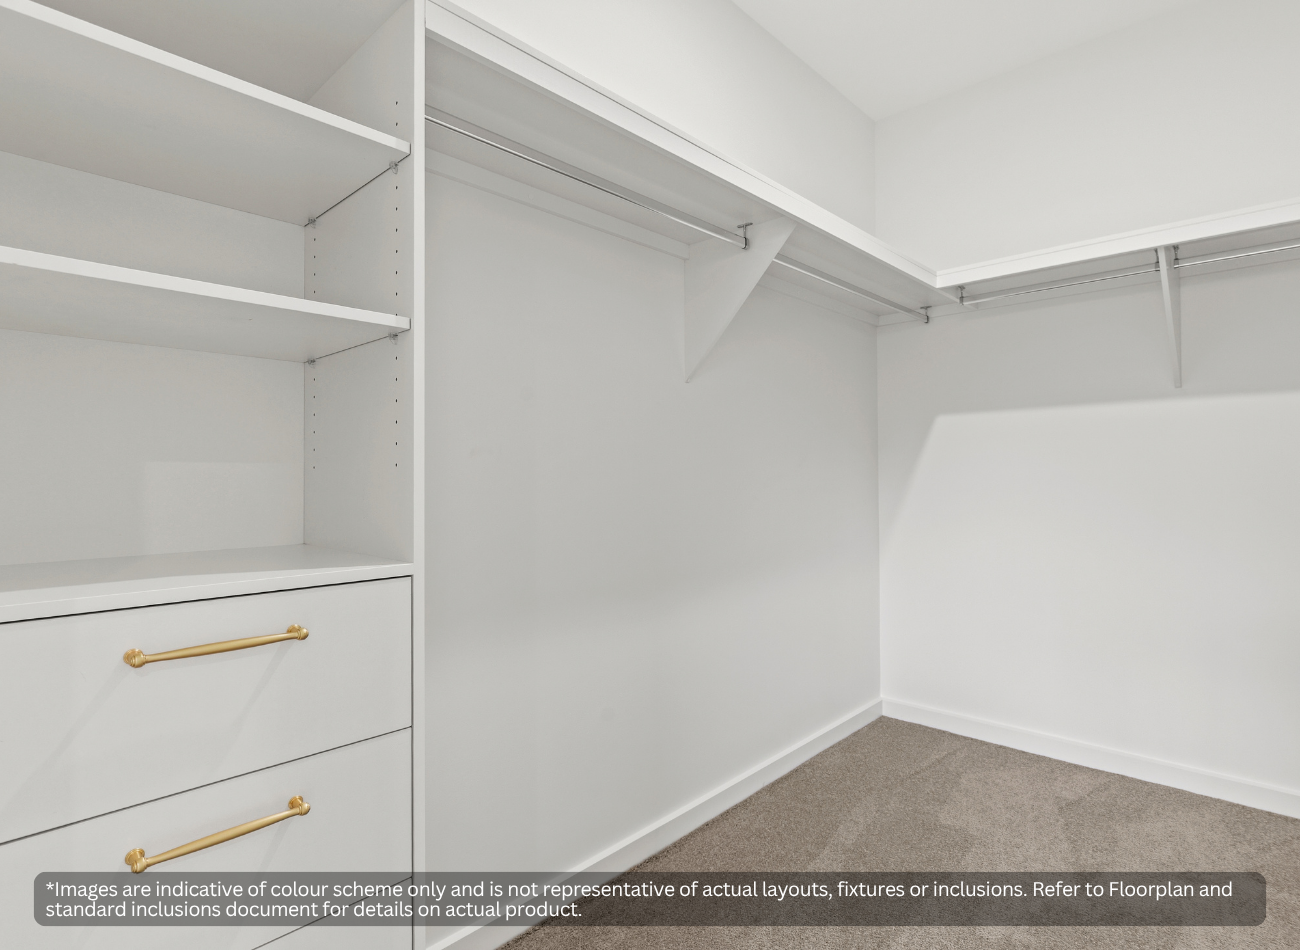
- 3 Bedrooms (Master bedroom with ensuite & walk in robe)
- 2 bathrooms (includes ensuite to Master bedroom)
- Study Nook
- 7 metre internal ceiling heights
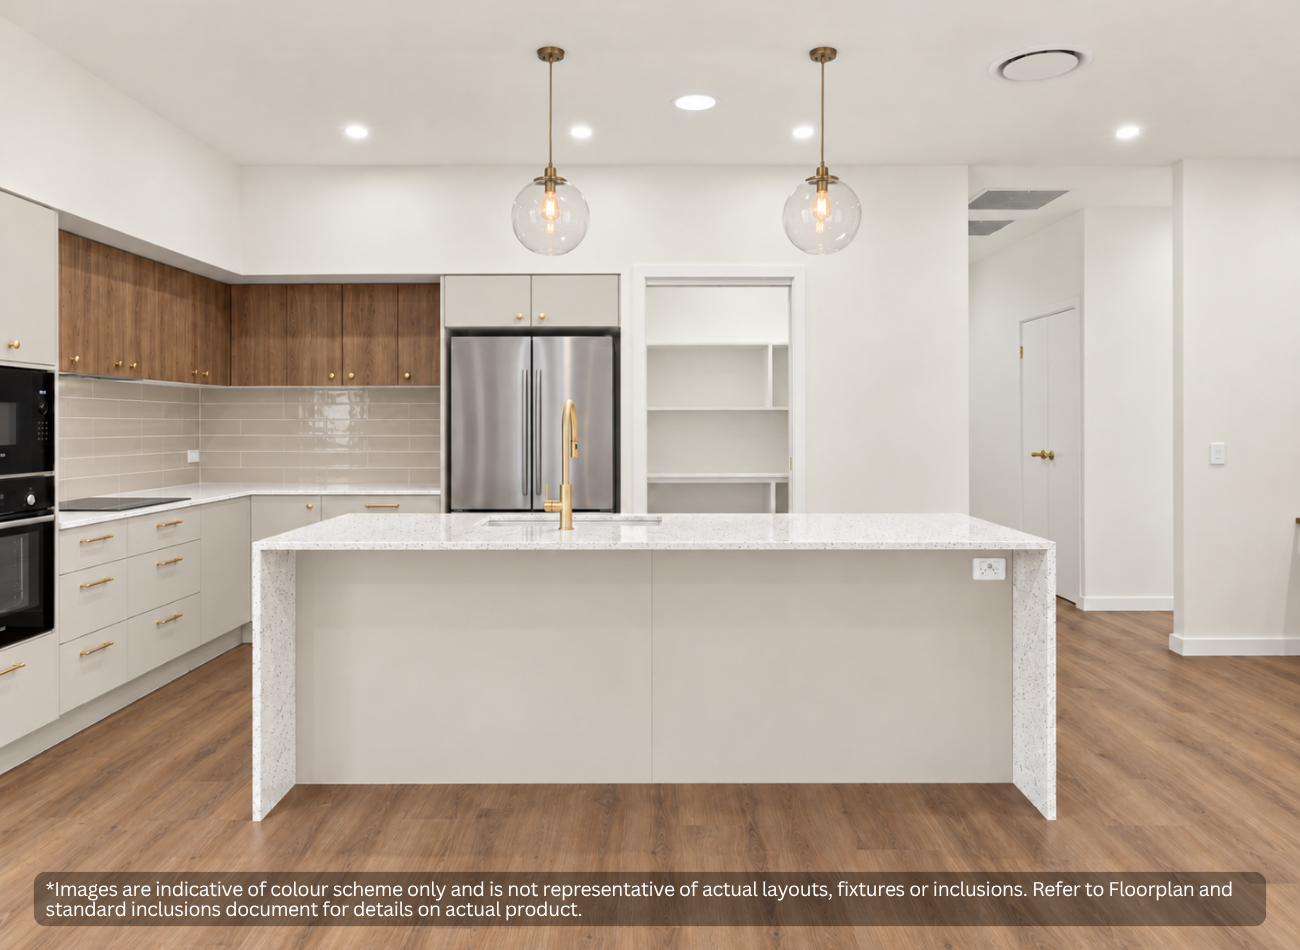
- Highly appointed kitchen with stone benchtops & European appliances (cooktop, microwave, oven, dishwasher & exhaust hood)
- Water connection for refrigerator
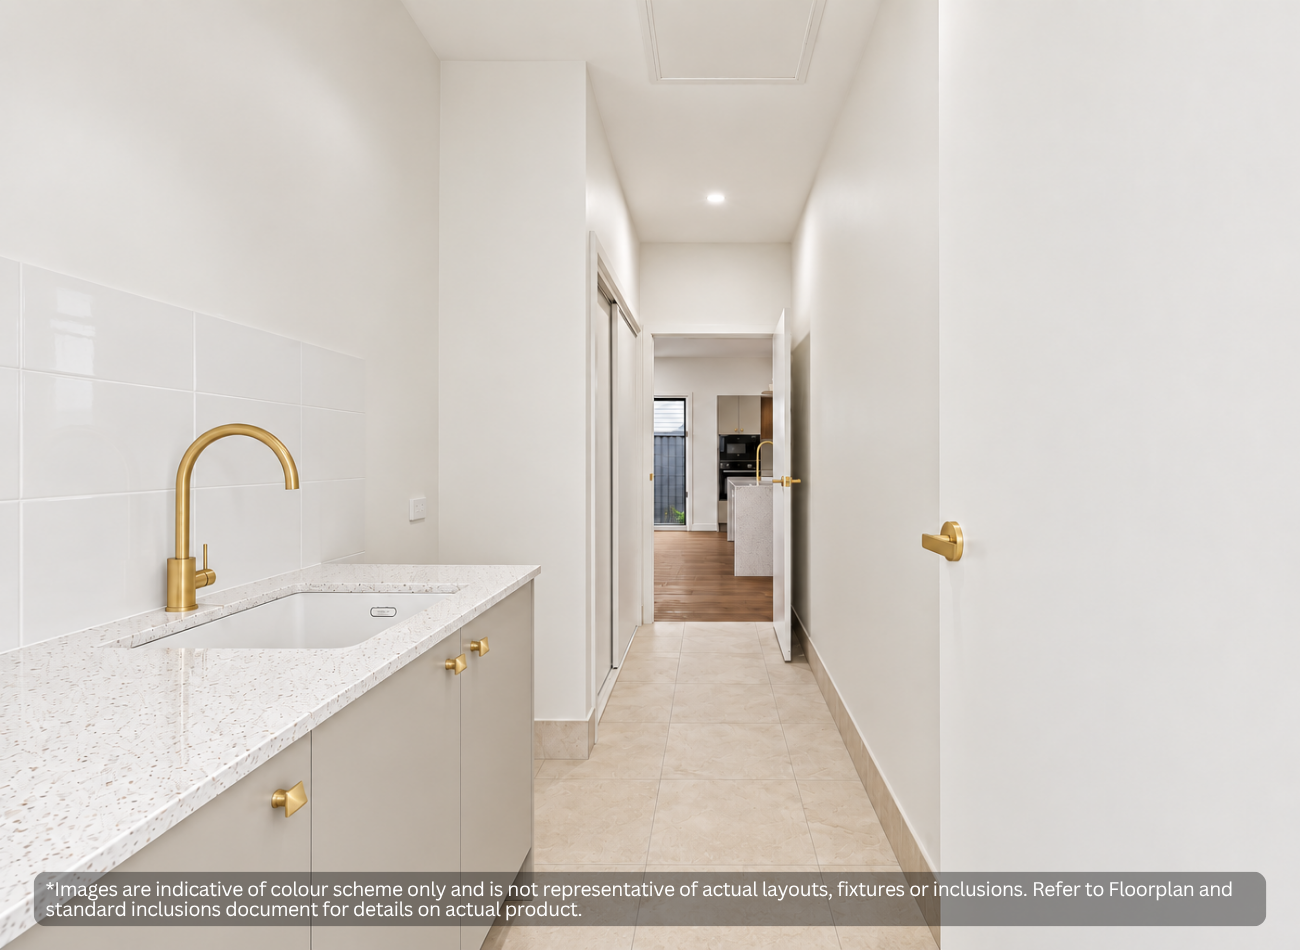
- Soft close drawers in kitchen, bathrooms and laundry
- Walk In Pantry with shelves and bench
- Stone benchtops in ensuite & bathroom
- Square set ceilings throughout
- Vinyl plank flooring in livings areas
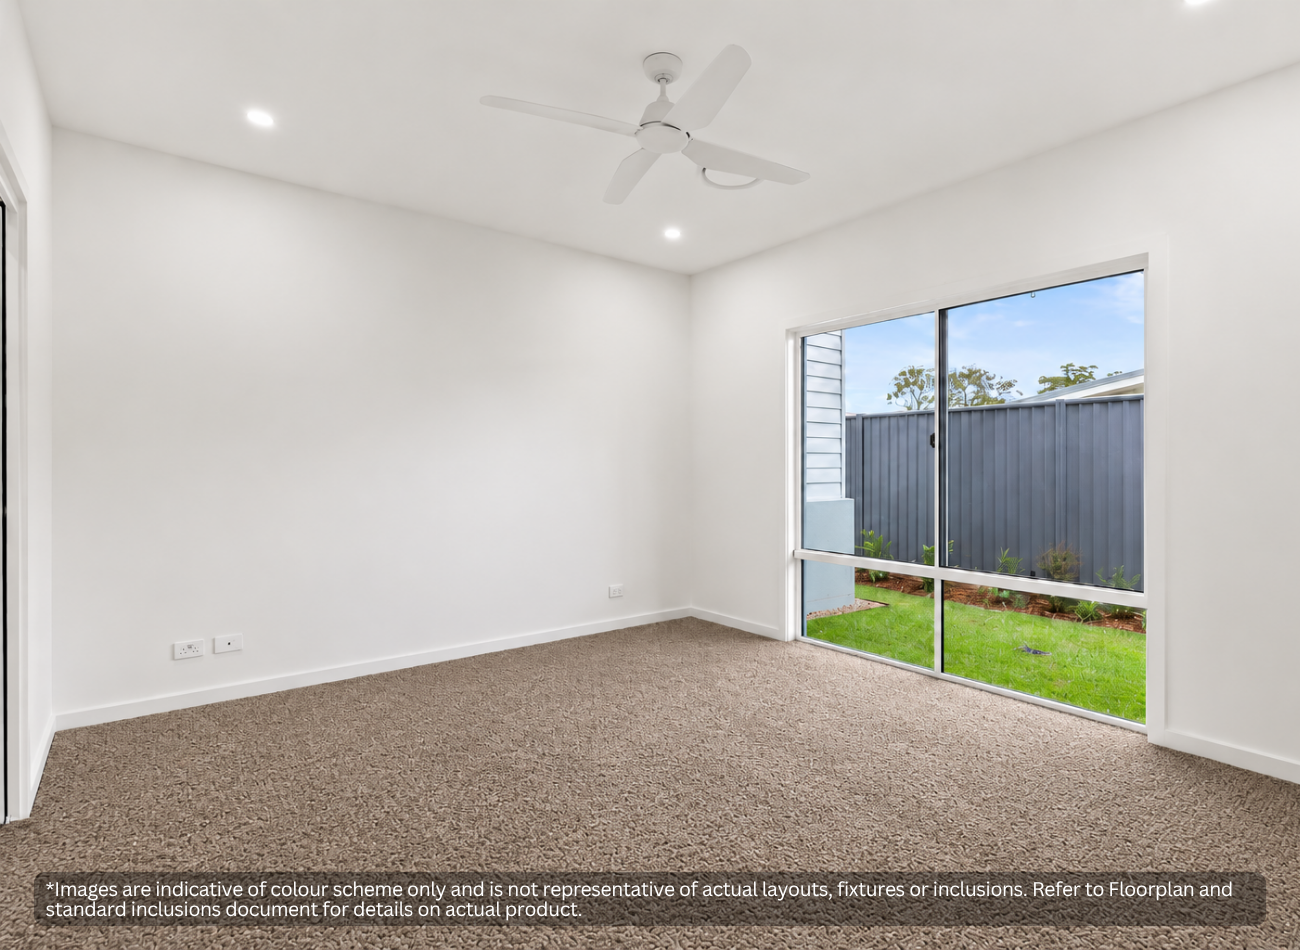
- Carpet flooring in bedrooms
- Ducted air-conditioning with 4 zones & ceiling fans throughout
- 16m garage with 15amp power connection & epoxy flooring
- 2kW Solar PV system with 3kW inverter
- 3000 litre water tank with pump
- LED lighting throughout
- Insect screens to all sliding doors and opening windows
- Grey glass glazing
- Low maintenance fully landscaped rear yard and front gardens
- Tiled alfresco and porch
- Generous cupboard space storage
- Intercom system
- Fibre to the home (TV, high speed internet, phone & Foxtel)
- Steel frame & Colorbond roofing
- Insulated external walls and ceiling including external garage walls and garage ceiling
- Fully fenced
This manufactured home is regulated under the Manufactured Homes (Residential Parks) Act 2003.
^Terms & Conditions Apply
Disclaimer: Images are indicative only and are intended to represent the general colour scheme, style, features and finishes of the home. They are not representative of the actual floorplan, layout, fixtures, fittings or inclusions. specification. Floor plans, Landscape plans and Façade shown are Artist Impressions and are indicative only. Purchasers must carefully review terms, conditions, plans and specifications within the contract of sale prior to purchase.
Benefits of living the Good Life
- Minimum 8 star energy efficient rated homes
- NO entry fees
- NO stamp duty when you purchase your home
- NO exit fees when you sell your home
- NO deferred management fees
- NO refurbishment costs when you sell your home
- NO body corporate, strata or sinking fund fees
- NO rental properties within the resort
- As the Home Owner you receive 100% of any capital gain when you sell your home
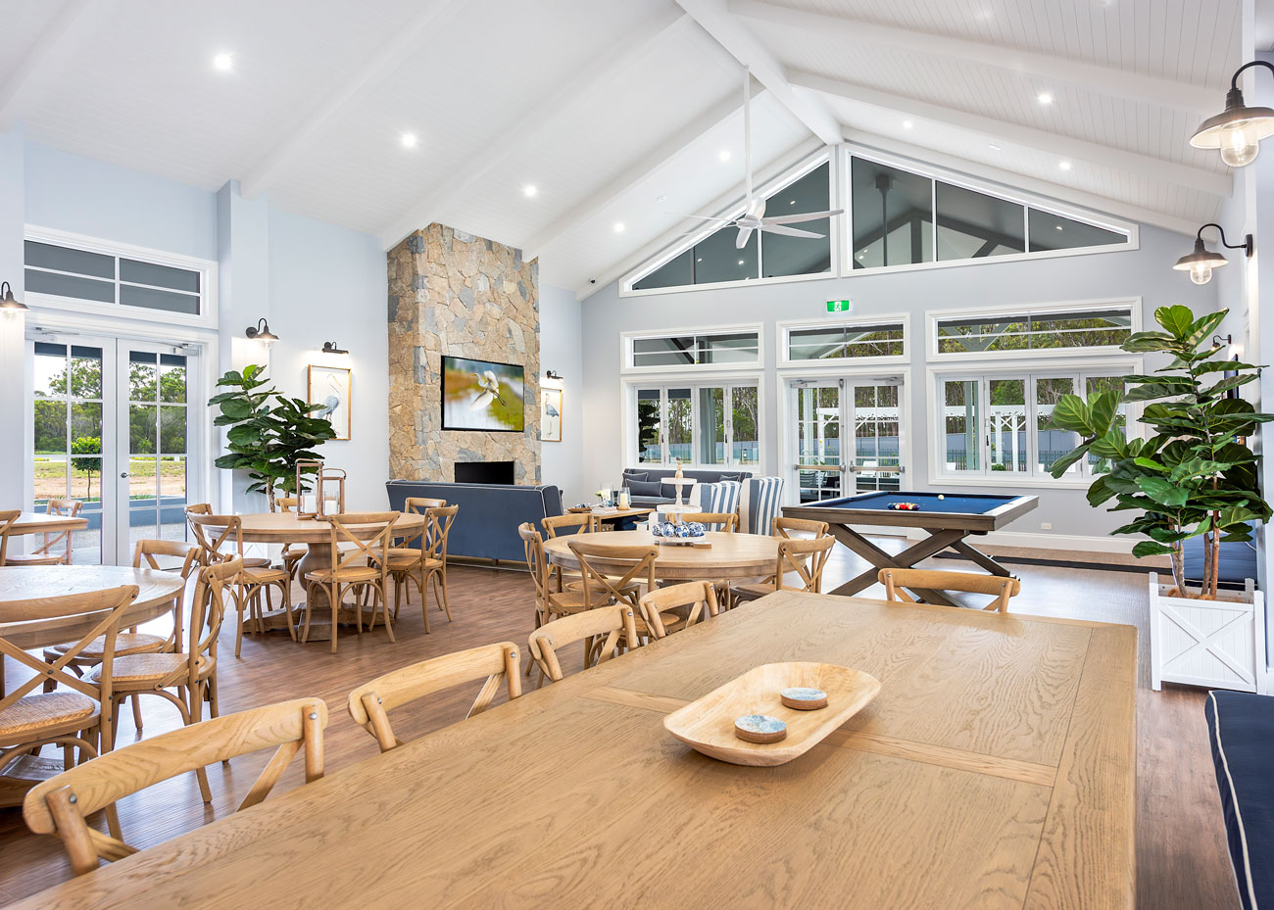
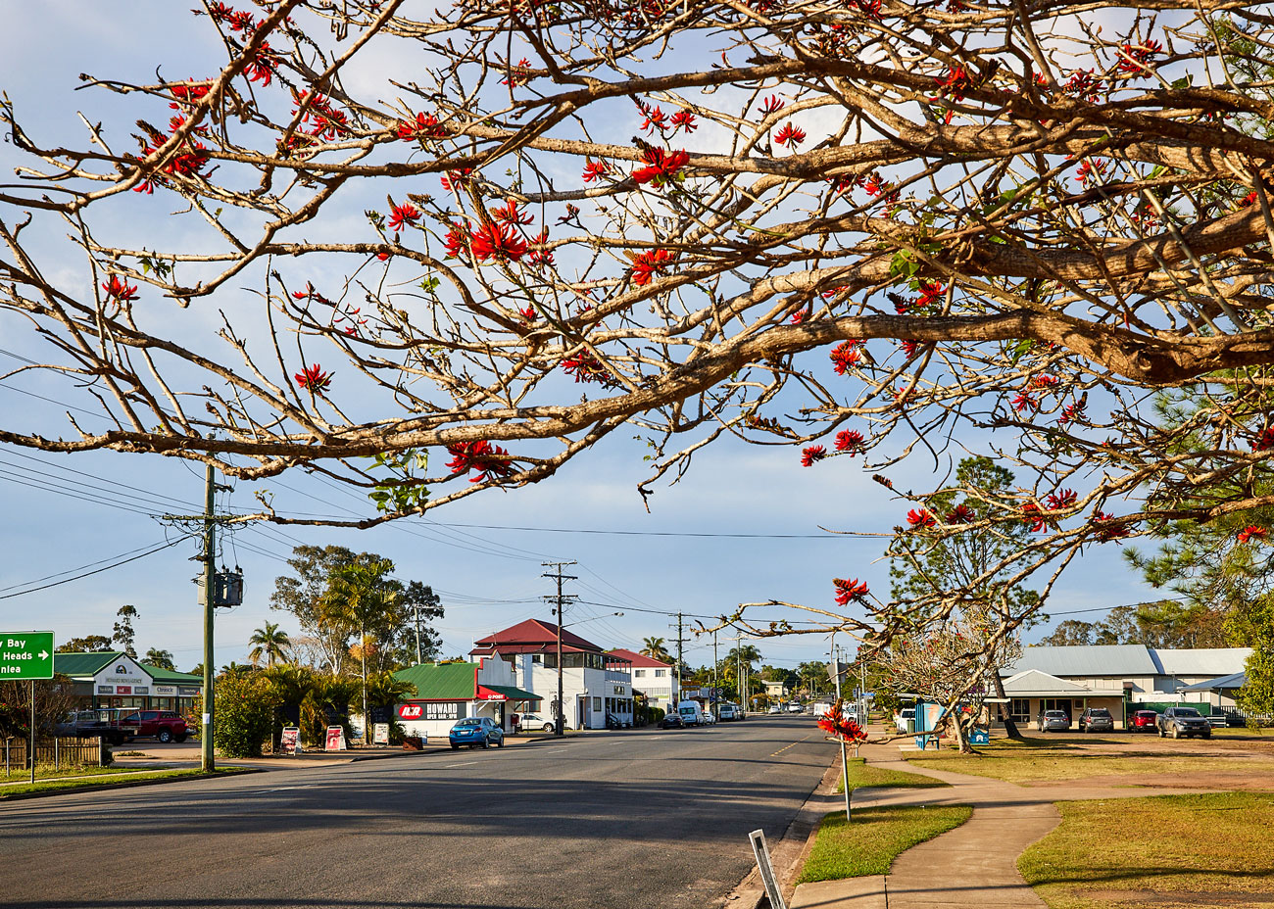
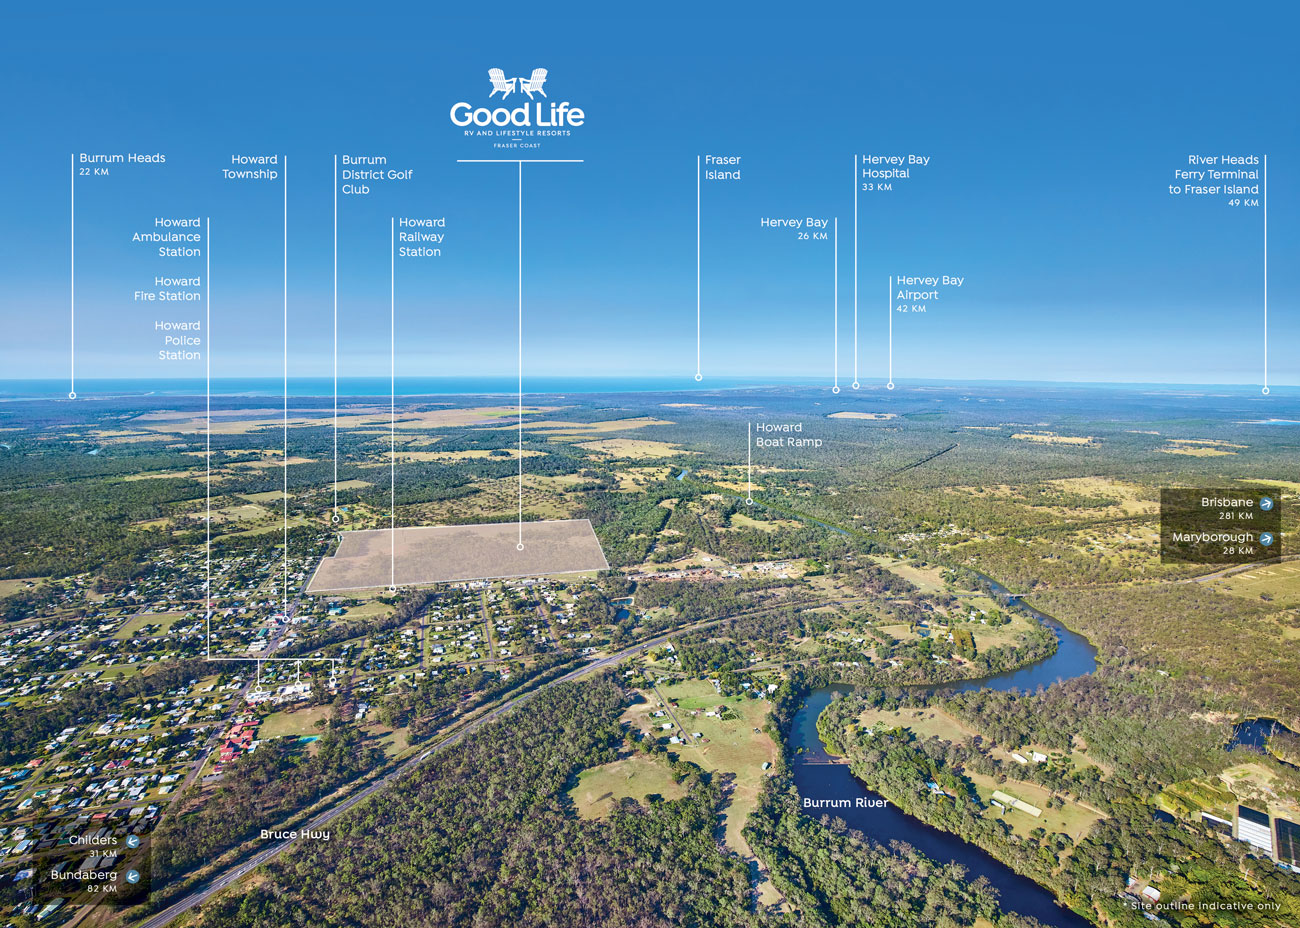
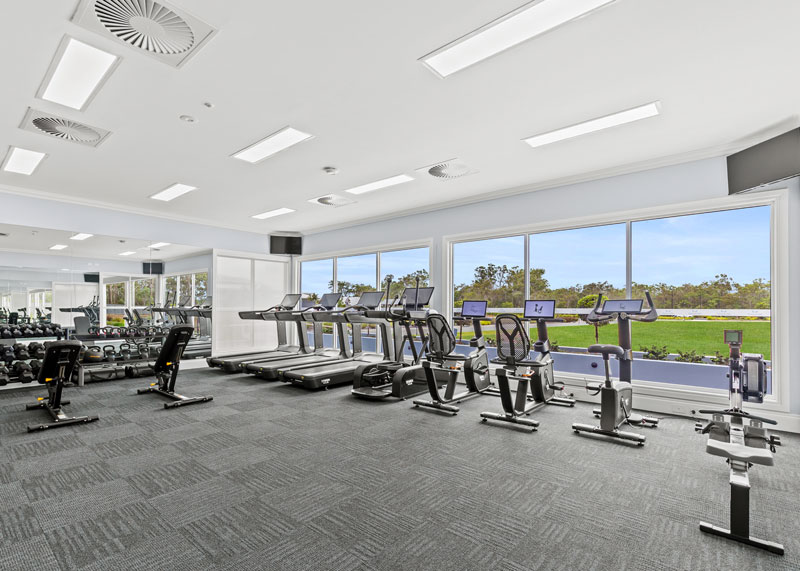
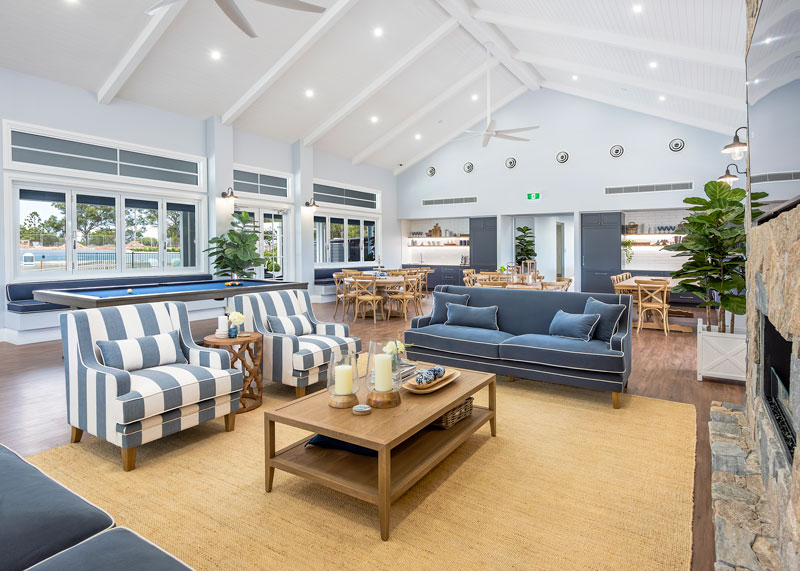
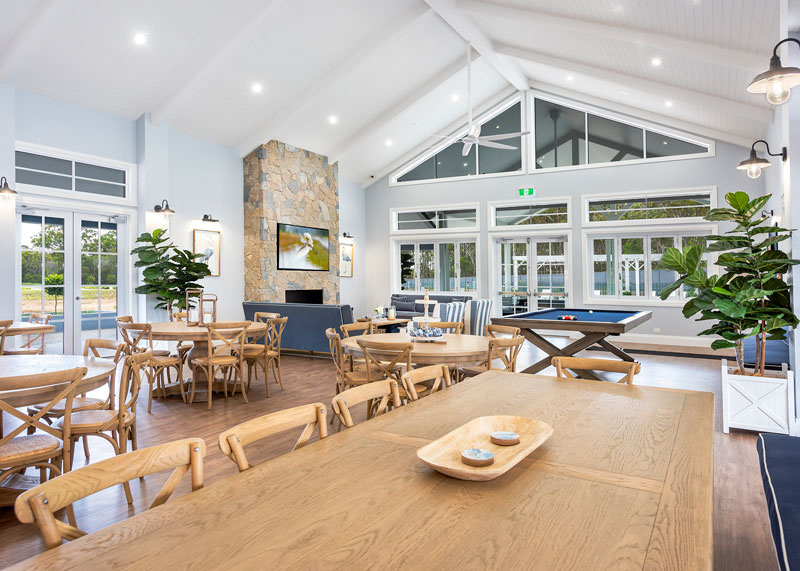
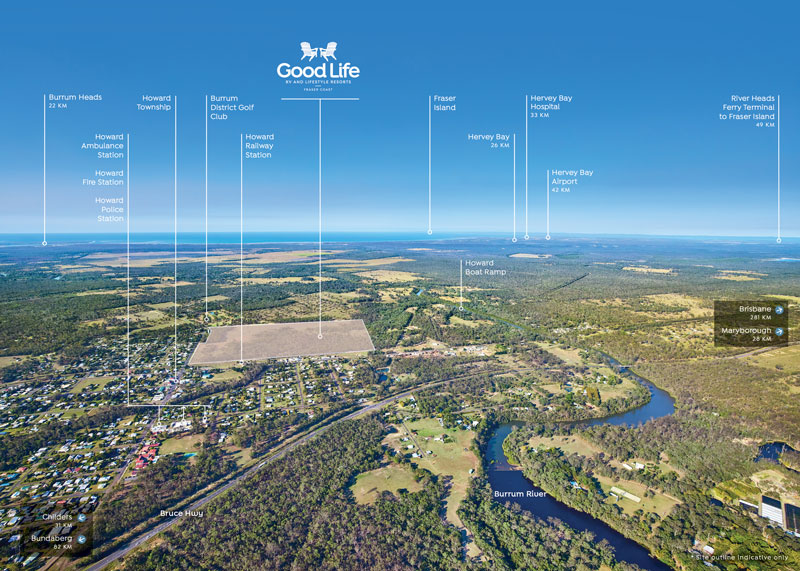
- Everything Hervey Bay and the Fraser Coast has to offer on your doorstep
Disclaimer: The information provided herein has been obtained from sources deemed reliable. You and your advisers should conduct a careful and independent investigation of the property to determine the suitability of the property for your needs. Floor plans and Landscape plans are indicative only and facade shown is an Artist Impression.
BACK TO HOMES FOR SALE INDEX
Good Life RV & Lifestyle Resorts
36 William St
Howard QLD 4659

Fraser Coast
36 William Street
Howard QLD 4659
Enquiries & Site Tours:
1800 258 369
Open Times
Tues to Sat – 10.00am to 4.00pm
Sun – Closed
Mon – Closed

Building on a solid foundation, since 1988.
CONSTRUCTION DESIGN, DEVELOPMENT & MANAGEMENT
 AHC Limited
QBCC LICENCE #78566
Suite 30202, Lvl 2
Southport Central Tower 3
9 Lawson Street
Southport QLD 4215
PO Box 8180 GCMC QLD 9726
Office:
07 5573 2666
CONNECT:

Fraser Coast
36 William Street
Howard QLD 4659
Enquiries & Site Tours:
1800 258 369
Open Times
Tues to Sat – 10.00am to 4.00pm
Sun – Closed
Mon – Closed
Building on a solid foundation, since 1988.
CONSTRUCTION DESIGN, DEVELOPMENT & MANAGEMENT
AHC LimitedQBCC LICENCE #78566
Suite 30202, Lvl 2
Southport Central Tower 3
9 Lawson Street
Southport QLD 4215
PO Box 8180 GCMC QLD 9726
Office:
07 5573 2666
CONNECT:
Fraser Coast
36 William Street
Howard QLD 4659
Enquiries & Site Tours:
1800 258 369
Sales & Information Centre
Open Times
Mon to Sun – 10.00am to 4.00pm
Closed Public Holidays
Building on a solid foundation, since 1988.
CONSTRUCTION DESIGN, DEVELOPMENT & MANAGEMENT
AHC LimitedQBCC LICENCE #78566
Suite 30202, Lvl 2
Southport Central Tower 3
9 Lawson Street
Southport QLD 4215
PO Box 8180 GCMC QLD 9726
Office:
07 5573 2666
CONNECT: